The original scheme involved extending and renovating an existing early 20th-century house.
However, during the tender process, we identified that replacing the structure with a custom new build would deliver significantly better value for money for the clients. Once planning approval was secured, we proceeded with this approach.
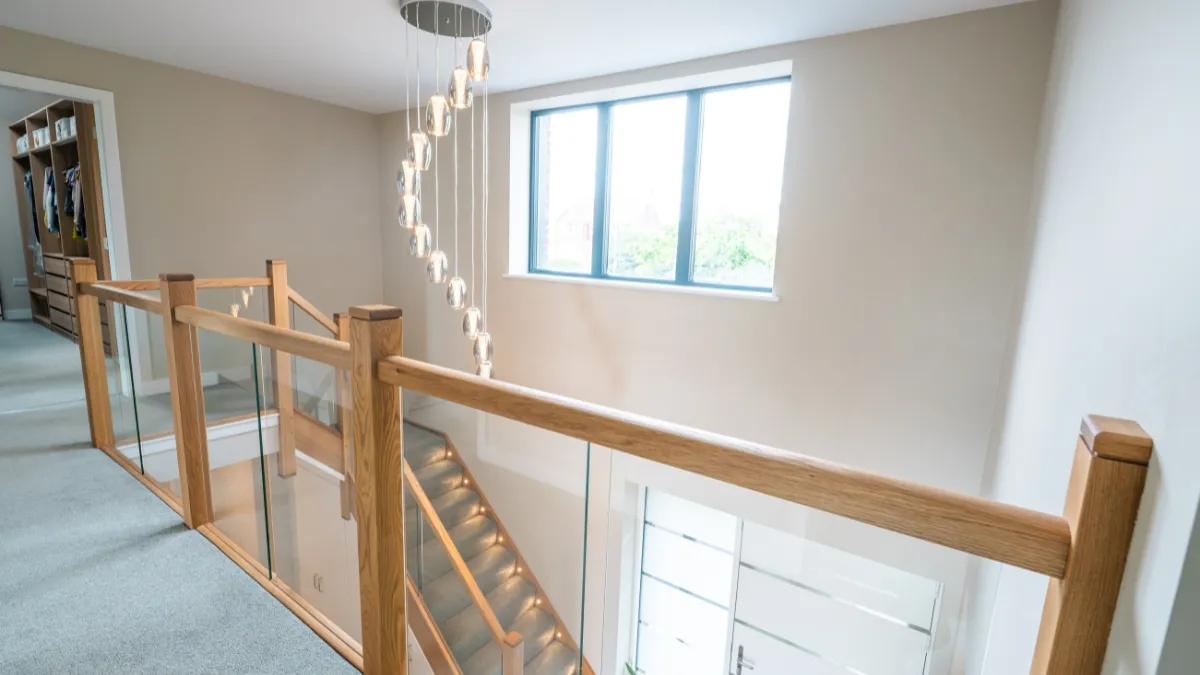
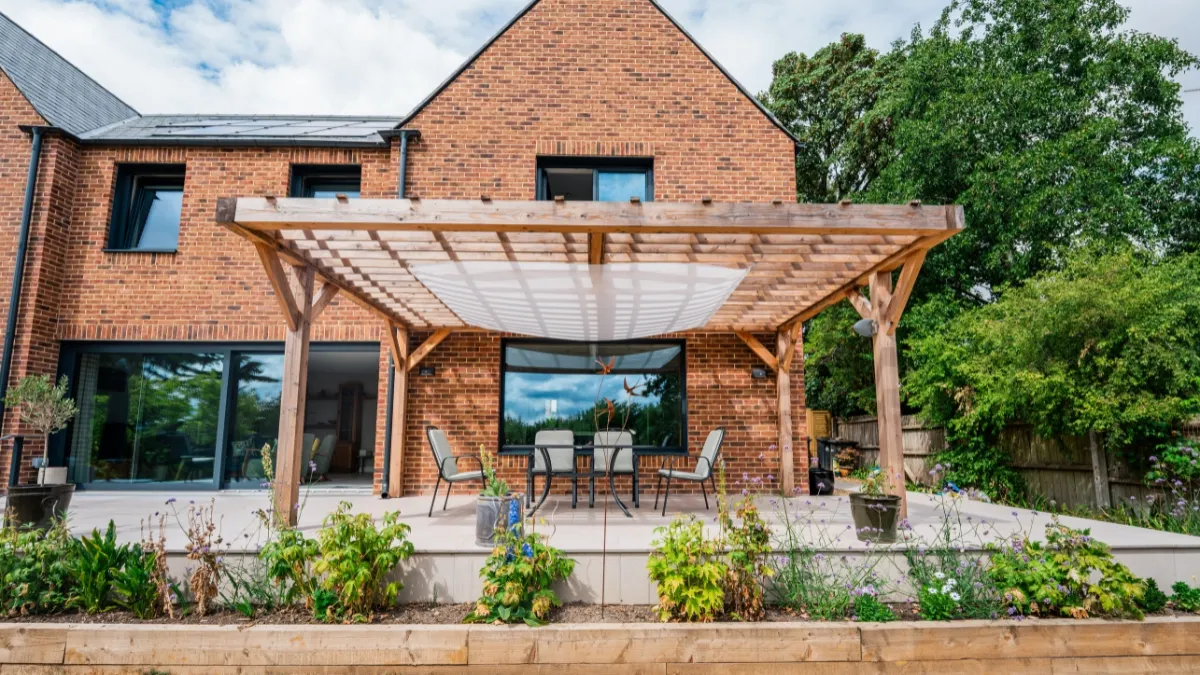
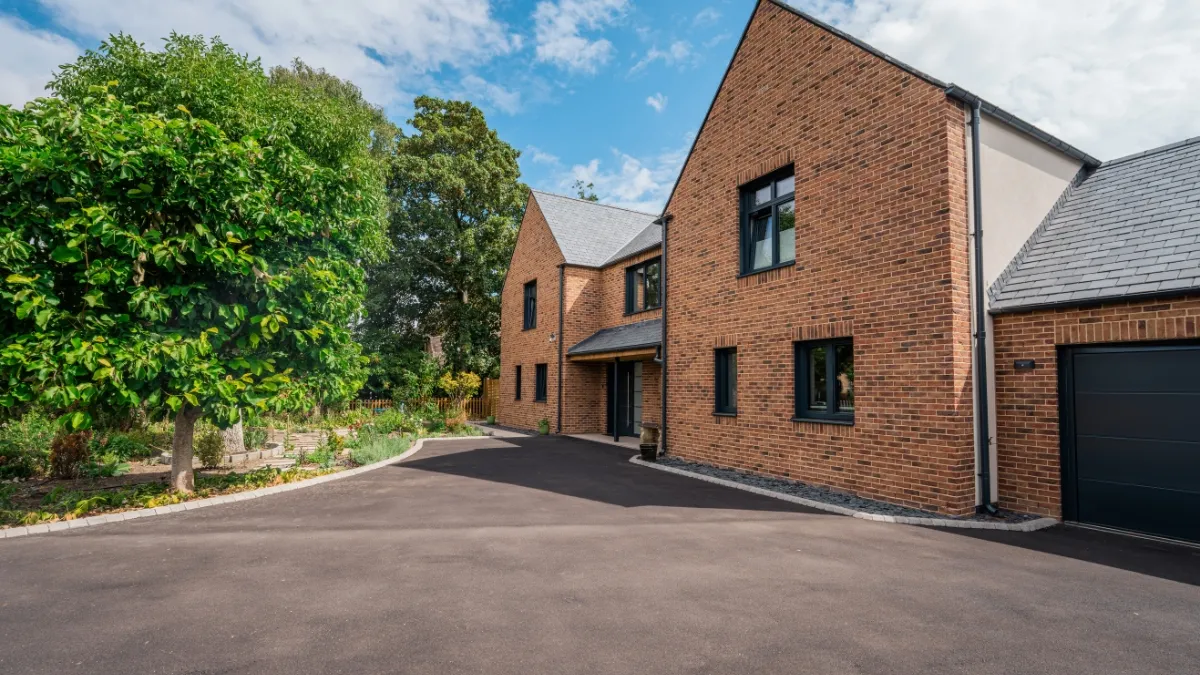
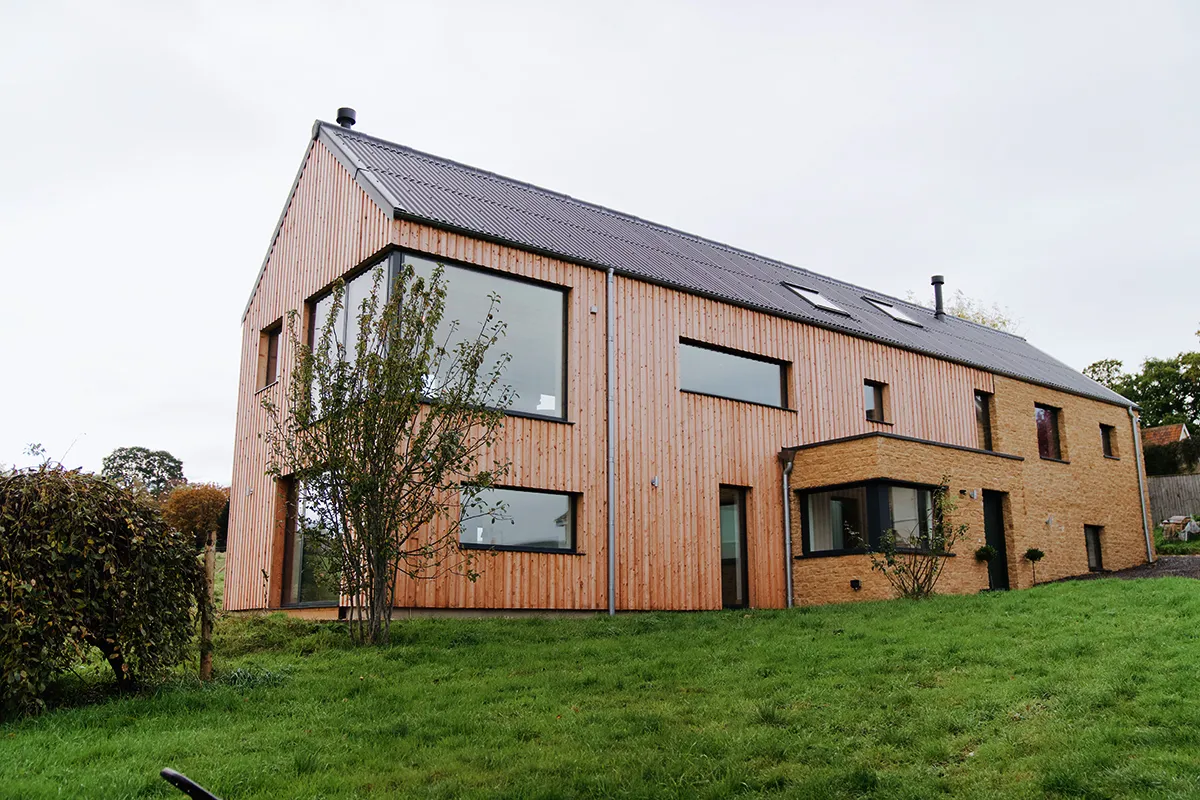
The build features a timber frame insulated with Warmcel cellulose insulation, finished externally with red brickwork, Norskren composite windows, and a natural slate roof.
Heating and hot water are supplied by an ASHP and underfloor heating, coupled with MVHR, solar PV, and battery storage.
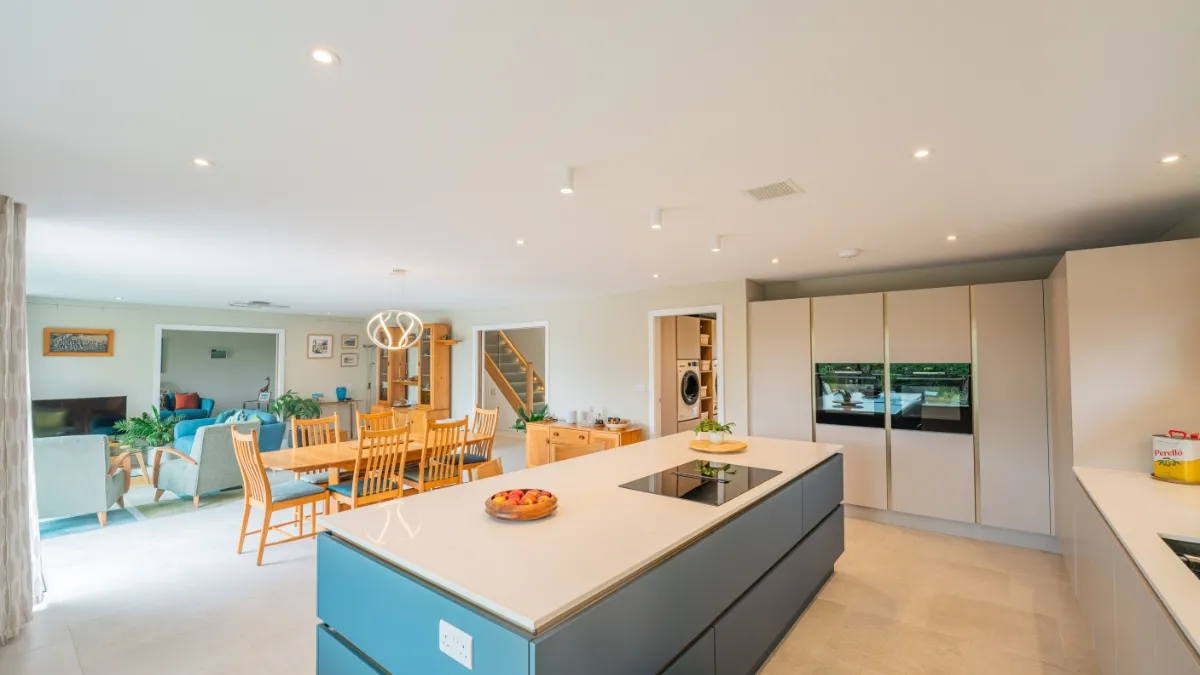
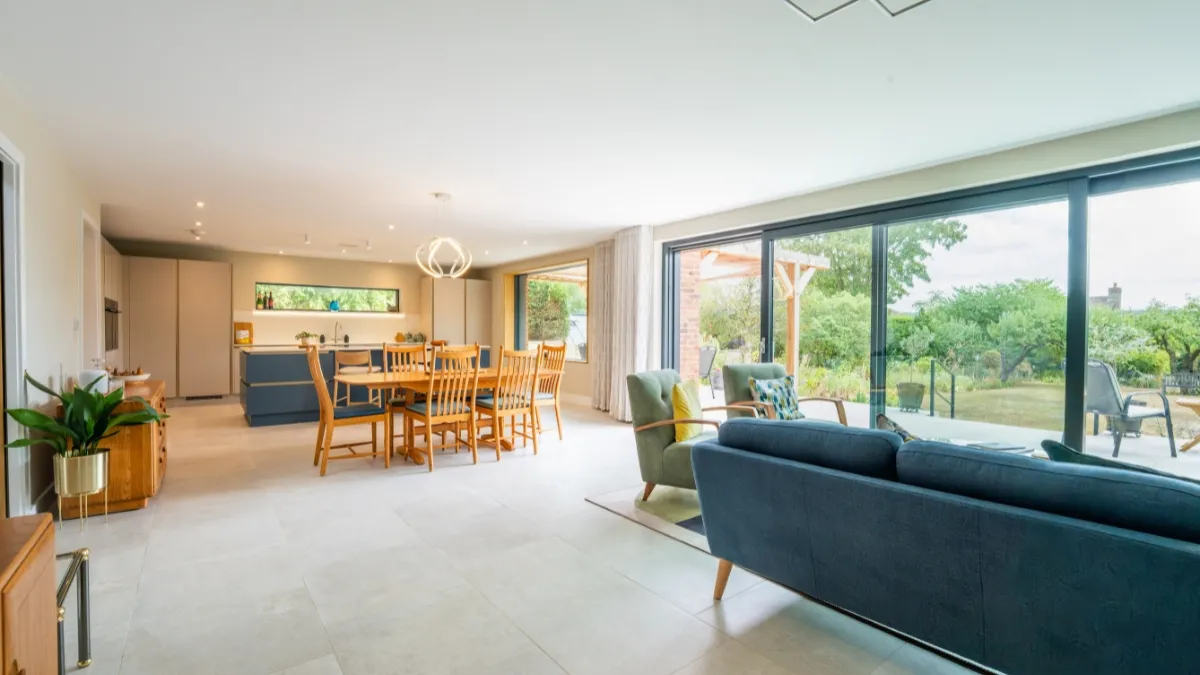
With its modern classic architecture, exceptional construction quality, and a fantastic client, this project was a pleasure to deliver from start to finish.
Previous Project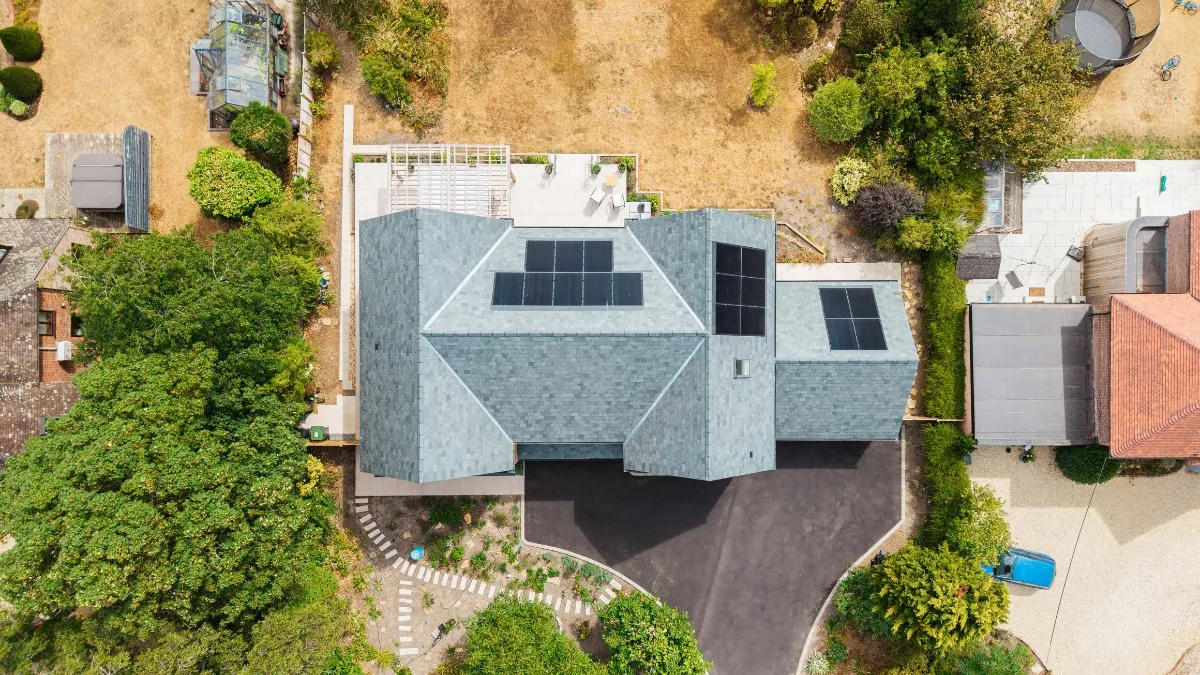


.webp)
.webp)